

Listing Courtesy of: VIVA / Listed By: Coldwell Banker Oceanside Real Estate / Coldwell Banker Oceanside Real Estate
2600 Ferguson Rd #2171 Central Saanich, BC V8M 2C1
Active (2 Days)
$509,670 (USD)
OPEN HOUSE TIMES
-
OPENSat, Jul 1811:00 am - 1:00 pm

Description
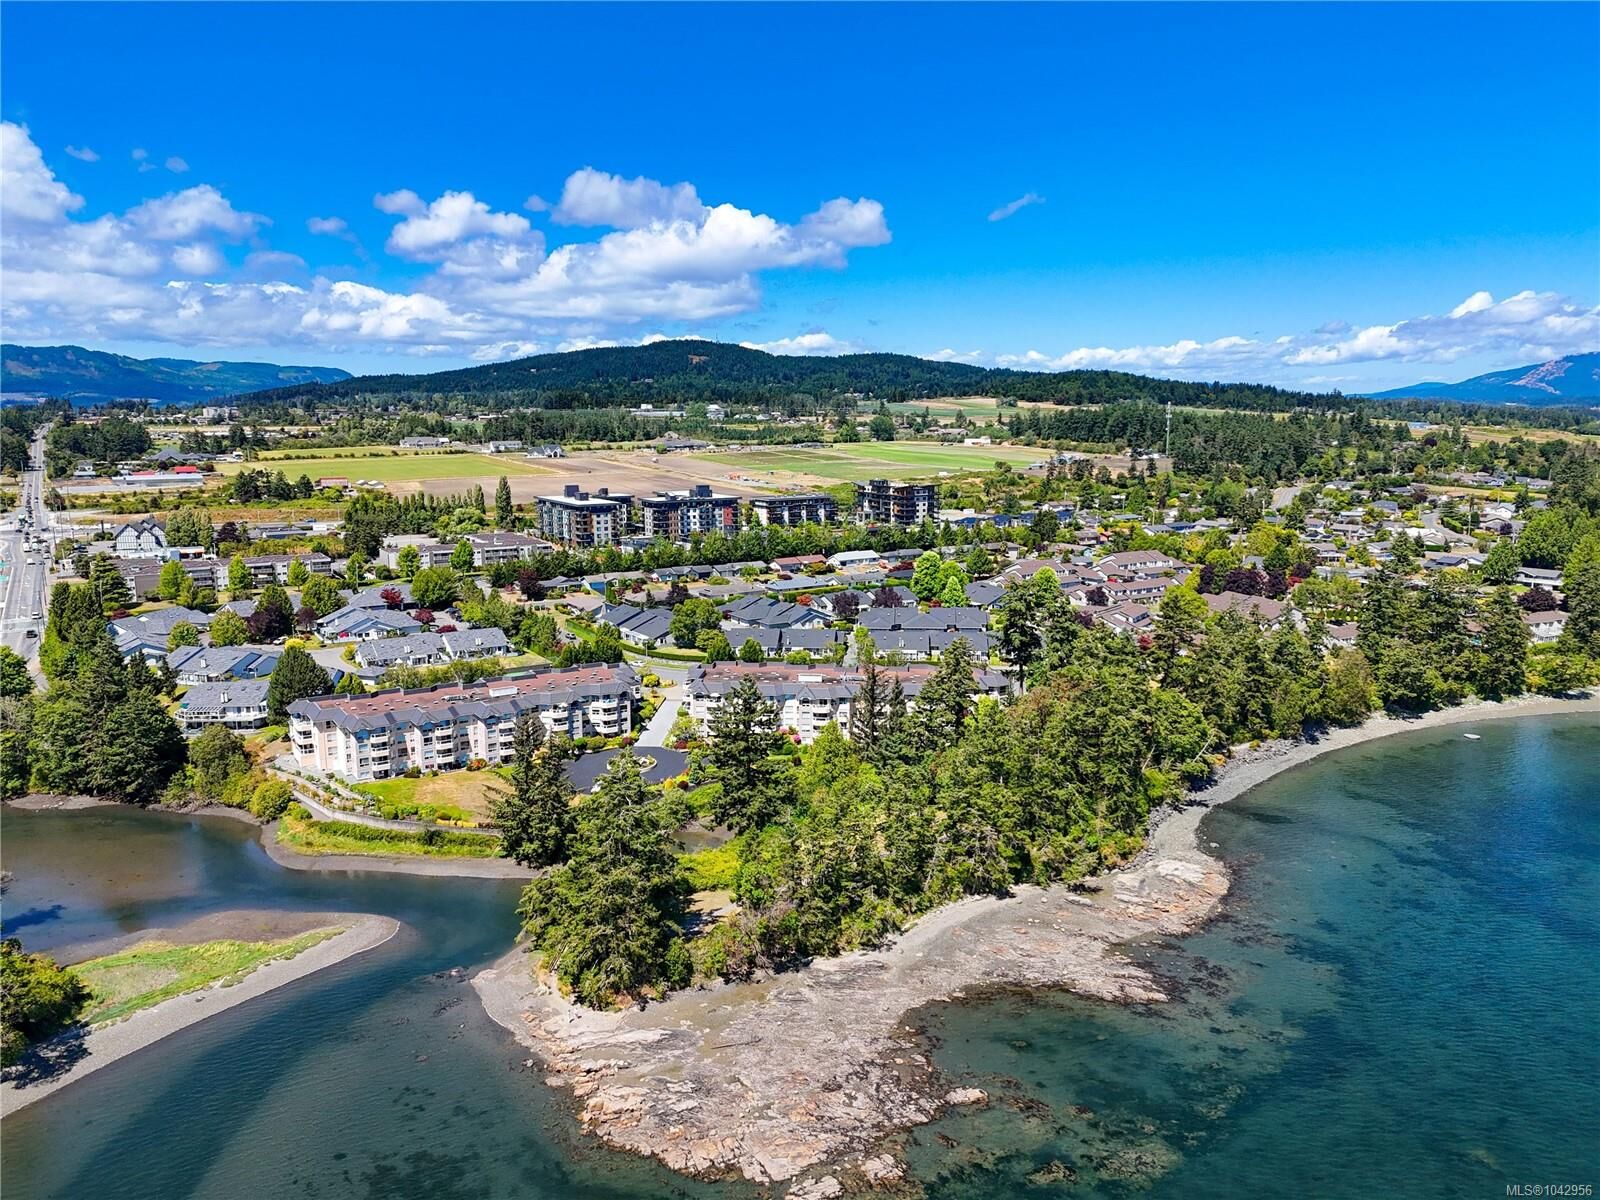
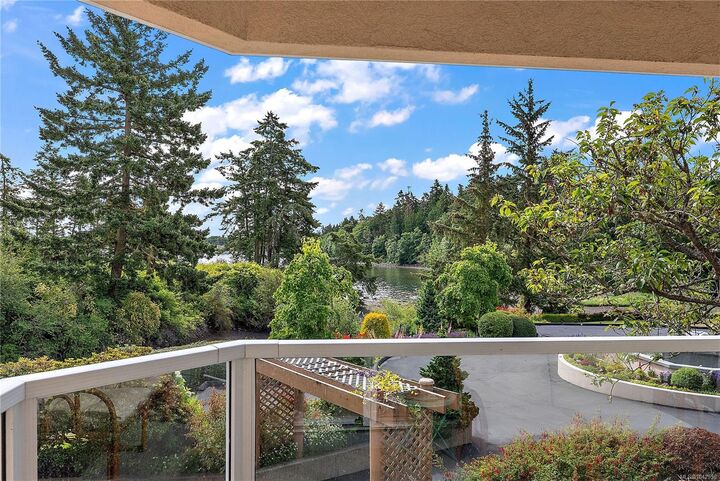
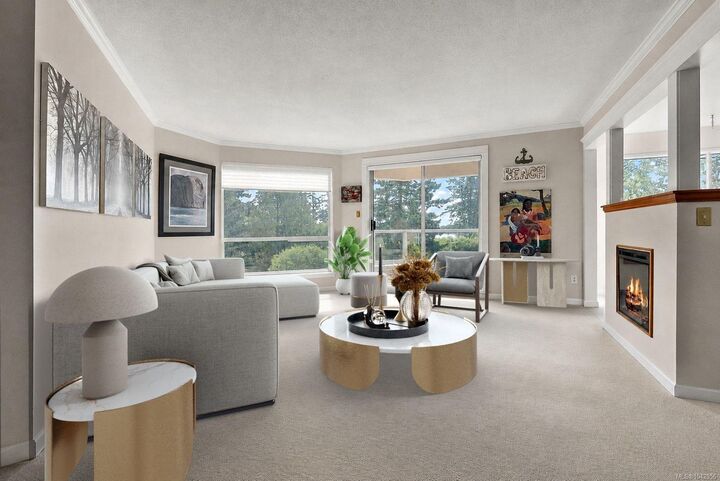
OH-Sat July 18 11am-1pm - Discover the best of 55+ waterfront living at Water's Edge Village! This beautifully updated 2-bed, 2-bath condo offers stunning ocean views & an exceptional lifestyle. The bright, open-concept living & dining area flows to a private balcony—perfect for enjoying your morning coffee while taking in the waterfront scenery. A thoughtful split-bedroom layout provides privacy, with the spacious primary suite featuring a walk-in closet & ensuite. The updated eat-in kitchen showcases solid surface countertops, new cabinetry, & stainless steel appliances, while both bathrooms have also been tastefully renovated with new counter tops and cabinets. Additional features include full-size in-suite laundry, ample storage, & secure underground parking. Enjoy resort-style amenities including seaside walking paths, indoor pool, spa, sauna, fitness centre, library, tennis courts, & beautifully landscaped grounds. Ideally located just min from Sidney, the airport & Ferries.
MLS®:
1042956
1042956
Taxes
$2,781(2025)
$2,781(2025)
Lot Size
1,460 SQFT
1,460 SQFT
Type
Condo
Condo
Building Name
Waters Edge Village
Waters Edge Village
Year Built
1989
1989
Views
Ocean
Ocean
County
Capital Regional District
Capital Regional District
Listed By
Eric Smith, Coldwell Banker Oceanside Real Estate
Michele Holmes, Coldwell Banker Oceanside Real Estate
Michele Holmes, Coldwell Banker Oceanside Real Estate
Source
VIVA
Last checked Jul 15 2026 at 4:02 AM GMT+0000
VIVA
Last checked Jul 15 2026 at 4:02 AM GMT+0000
Bathroom Details
Interior Features
- Breakfast Nook
- Ceiling Fan(s)
- Dining/Living Combo
- Dryer
- Microwave
- Refrigerator
- Washer
- Windows: Blinds
- Eating Area
- Laundry: In Unit
- Oven/Range Electric
- Windows: Screens
Lot Information
- Private
- Curb & Gutter
- Corner Lot
Property Features
- Fireplace: Living Room
- Fireplace: 1
- Foundation: Concrete Perimeter
Heating and Cooling
- Baseboard
- Electric
- None
Condo Information
- Fees: $528
Flooring
- Carpet
- Wood
- Tile
Exterior Features
- Roof: Fibreglass Shingle
- Roof: Asphalt Torch on
Utility Information
- Sewer: Sewer Connected
Parking
- Guest
- Underground
- Total: 1
Stories
- 4
Living Area
- 1,198 sqft
Location
Disclaimer: Copyright 2026 Victoria Real Estate Board. All rights reserved. This information is deemed reliable, but not guaranteed. The information being provided is for consumers’ personal, non-commercial use and may not be used for any purpose other than to identify prospective properties consumers may be interested in purchasing. Data last updated 7/14/26 21:02
